
BEDS3
BATHS2 full
SQUARE FEET2,460
MLS#963524
STATUSActive
PROPERTY TYPEResidential - Single Family
SUBDIVISIONRalph Cook
SCHOOLSpringboro
Property Description
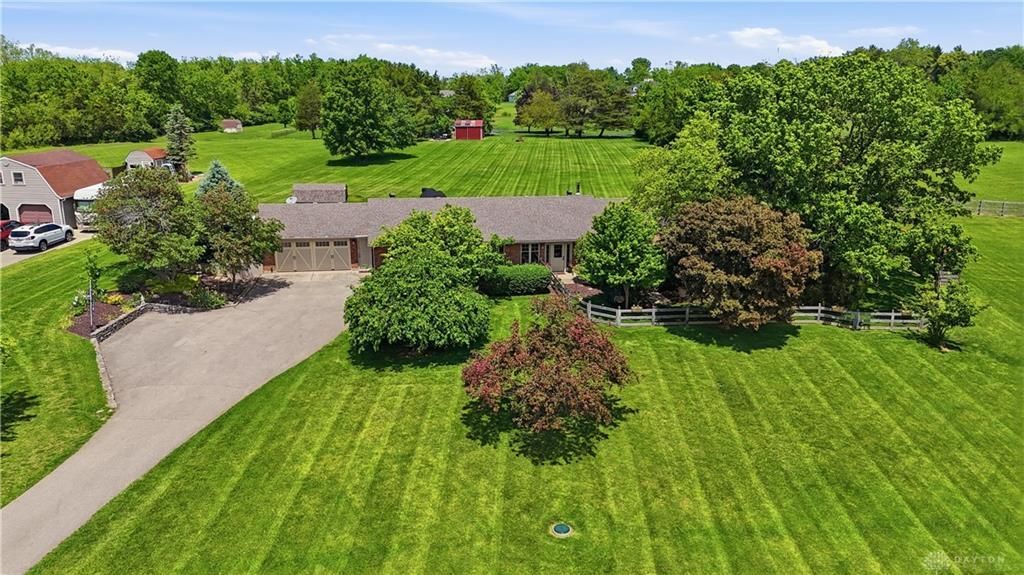
Designed with exceptional energy efficiency in mind, this one-of-a-kind ranch offers a combination of comfort, sustainability, and privacy. Nestled on 2.3 ac. and set back from the road, the home is sheltered on three sides while its southern exposure and expansive windows capture natural light & passive solar warmth in the winter. Enjoy a beautifully landscaped setting w/ mature trees, fenced side yard and paver patio creating the perfect space for relaxing or entertaining. Inside, you'll find a warm and welcoming kitchen w/ solid wood cabinetry, leathered granite countertops, a new oversized single-bowl sink, and a center island. The kitchen opens into the expansive family room, w/ wet bar & access to the patio, creating an effortless indoor-outdoor living experience. At the heart of the home sits a premium Jtul wood-burning stove, providing warmth and additional energy savings during the cold months. The home's thoughtful design includes a sheltered outdoor wood storage area with your winter supply already in place. Two spacious guest BRs, full bath, and a private primary suite w/3 closets, & an updated ensuite bath with hallway access to the laundry room. The circular floor plan makes every space feel connected. Storage is plentiful with an oversized attached garage, generous closet space, a storage shed, and a small barn. A Generac whole-house generator provides peace of mind. This home's efficient design continues to deliver long-term savings with private well water, an avg electric bill of approx. $200 /mo, and features that keep monthly utility costs low. Wired for three-phase electric, offering added flexibility for future needs. Meticulously maintained. Recent updates: Roof ('10), HVAC ('19), Patio door & windows ('20), Amish-crafted front door ('24), Water heater ('24), Garage door ('25). If you are searching for a distinctive home that blends efficiency, quality construction, & peaceful country living, this is an opportunity you won't want to miss.
Property Features
Property Type: Residential - Single Family
Cooling: Central
Fenced: Yes
Garage: 2 car attached
Heating: Heat Pump
Lot Size: 2.39 Acres
Stories: 1.0
Taxes: $5,026
Year Built: 1985
Feature Descriptions
Appliance Features: Cooktop, Dishwasher, Garbage Disposal, Microwave, Refrigerator, Wall Oven
Basement Features: Slab
Exterior: Brick
Fireplace. Features: Stove, Woodburning
Garage Features: 2 Car, Attached, Opener
Lot Dimensions: 210 x 561
Outside Features: Fence, Patio, Satellite Dish, Storage Shed
Room Sizes
Living Room: 21 X 11 Level - Main
Kitchen: 21 X 9 Level - Main
Family Room: 25 X 24 Level - Main
Other: 10 X 5 Level - Main
Dining Room: 23 X 14 Level - Main
Laundry: 10 X 8 Level - Main
Bedroom: 13 X 10 Level - Main
Primary Bedroom: 21 X 15 Level - Main
Bedroom: 12 X 10 Level - Main
Local Schools
School District: Springboro
Listed By / Shown By
Listed By
Agency Name: Glasshouse Realty Group
Agency Phone: (513) 594-5066
Shown By
Agent Name: Michelle Callender
Agent Phone: (740) 606-5442
Agency Title: Key Realty

Estimate Your Payment
Estimated Payment
$ 3,314.44 per month $2,752.11 Principal & Interest $418.83 Property Tax $143.50 Homeowner's InsuranceChange Payment Information

Michelle Callender
Cell: (740) 606-5442
Email Me

Privacy Policy / DMCA Notice / ADA Accessibility


This site is hosted, designed and copyright
© 1994 - 2026 by
Delta Media Group, Inc. -- Patent Pending --
Agency License Information: 1-877-539-7589 | Ohio Lic# REC.2010002888 6800 W Central Ave #B, Toledo, OH 43617 | Michigan Lic# 6505366134 8040 Summerfield Rd, Lambertville, MI 48144 | Indiana Lic# RC52400106 3029 W Smith Valley Rd #211, Greenwood, IN 46142 | West Virginia LIC# 010306 Erin Rickman, Broker. 410 Market St #3, Parkersburg, WV, 26101 | Colorado LIC# EC.100108419 603 Rood Ave, Grand Junction, CO 81501 | Nevada LIC# B.0146350.LLC 9190 Double Diamond Pwky, Reno, NV 89521 | Florida LIC# CQ1073507 16638 Mooner Plank Cir, Wimauma, FL 33598 | Illinois LIC# 481014661 640 S Washington St. Suite 212, Naperville, IL 60540
660 W Lytle 5 Points Road | MLS# 963524
This single family home located at 660 W Lytle 5 Points Road, Springboro, OH 45066 is currently listed for sale with an asking price of $492,000. This property was built in 1985 and has 3 bedrooms and 2 full baths with 2460 sq. ft. W Lytle 5 Points Road is located in the Ralph Cook subdivision within the Springboro school district. Search Ralph Cook real estate on michellecallender.ikeyrealty.com today.